Back to Portfolio
Casa Loft Montezuma
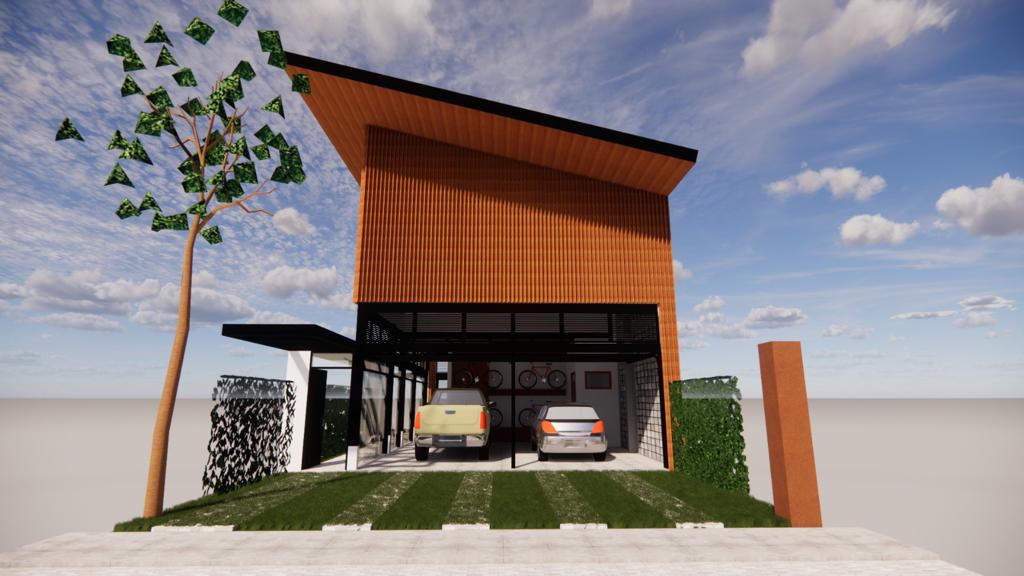
A contemporary loft residence featuring a striking wood-clad facade and steel structural elements. The design maximizes indoor-outdoor living with floor-to-ceiling glass walls opening to a private courtyard with living green walls, while a mezzanine loft bedroom overlooks the double-height living space.
Project Highlights
- Warm wood siding with black steel accents
- Double-height living space with loft bedroom
- Open-plan kitchen with wood island
- Private courtyard with living green wall
- Clerestory windows for natural light
- Glass block architectural features
Project Details
- Location
- Montezuma, Costa Rica
- Year
- 2024
- Area
- 160 m²
- Status
- In Progress