Back to Portfolio
Jungle House
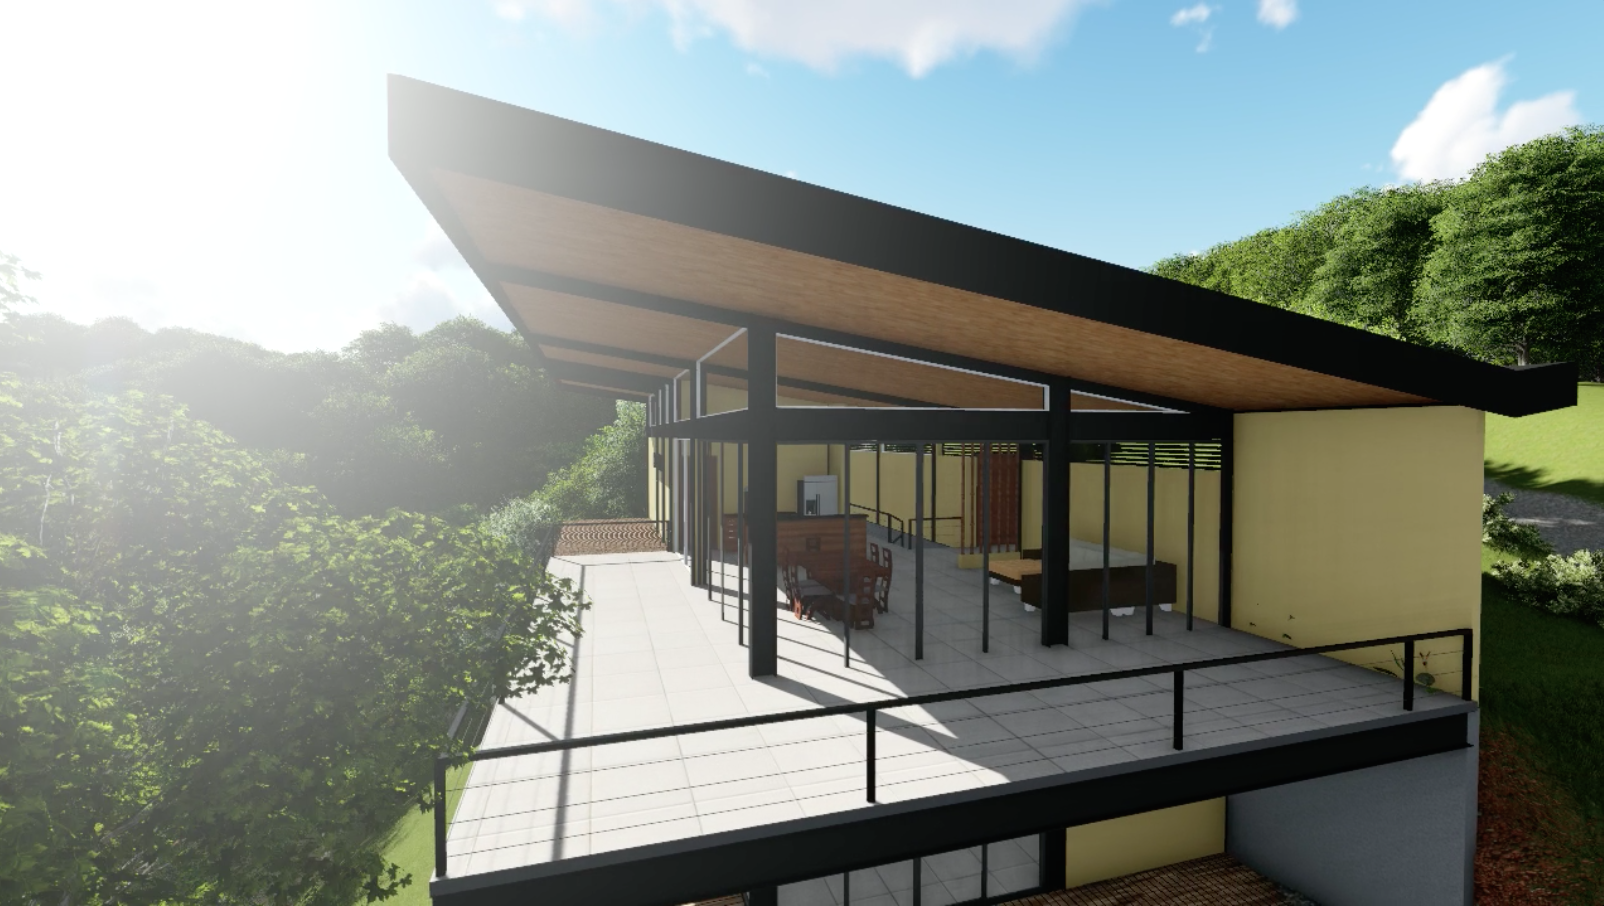
A bold two-story residence designed to maximize panoramic jungle and mountain views. The home features a dramatic black steel frame with extensive overhangs, wood-lined ceilings, and floor-to-ceiling glass walls that create a seamless connection between interior living spaces and the surrounding landscape.
Project Highlights
- Black steel structural frame with wood ceiling soffit
- Two-story design with wraparound terraces
- Open-plan living, dining, and kitchen
- Lower level bedrooms with private decks
- Covered carport integrated into design
- 360-degree views of jungle canopy
Project Details
- Location
- Atenas, Costa Rica
- Year
- 2024
- Area
- 320 m²
- Status
- In Progress